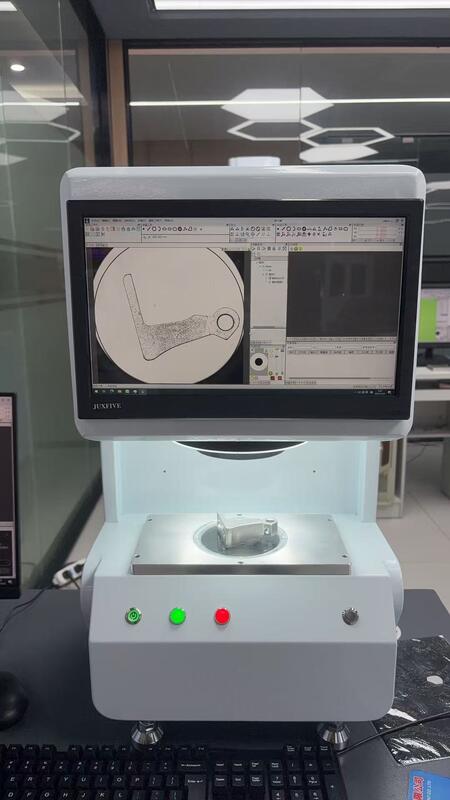
Product Description:
The CNC Vision Measuring Machine is an advanced CNC Optical Measurement Device designed to deliver precise, reliable, and efficient dimensional inspection for a wide range of industrial applications. Combining cutting-edge vision technology with high-precision coordinate measurement capabilities, this machine offers unparalleled accuracy and repeatability, making it an indispensable tool in quality control and manufacturing processes.
At the heart of the CNC Vision Measuring Machine lies its sophisticated CNC Visual Metrology System. This system integrates high-resolution optical sensors with advanced image processing algorithms, enabling rapid and accurate detection of complex geometries and surface features. The vision-based approach allows for non-contact measurement, reducing the risk of damage to delicate parts while maintaining exceptional measurement fidelity. This makes it ideal for industries such as aerospace, automotive, electronics, medical devices, and precision engineering, where stringent quality standards must be met.
One of the standout features of this Vision Based Coordinate Measuring Equipment is its seamless automation capabilities. Powered by an intelligent CNC control unit, the machine can execute programmed measurement routines with minimal operator intervention. This automation not only improves throughput but also minimizes human error, ensuring consistent results across multiple inspection cycles. Additionally, the intuitive software interface provides users with comprehensive tools for data acquisition, analysis, and reporting, enabling streamlined quality assurance workflows.
The CNC Optical Measurement Device boasts a robust mechanical design that guarantees stability and rigidity during operation. Its precision linear guides and high-resolution encoders facilitate smooth and accurate movement along multiple axes, supporting complex measurement tasks with ease. The integration of advanced optics, including telecentric lenses and adjustable lighting systems, enhances image clarity and measurement precision by reducing distortion and optimizing contrast. This combination ensures that even the smallest features and tight tolerances are captured accurately.
Furthermore, the CNC Visual Metrology System supports a wide range of measurement methods, including point-to-point distance, angle measurement, diameter, radius, and profile inspection. It can handle various part sizes and shapes, from tiny micro-components to larger assemblies, adapting to diverse inspection requirements. The system’s versatility is amplified by its compatibility with multiple data formats and seamless connectivity to factory automation and quality management systems, facilitating real-time data sharing and traceability.
In addition to its technical excellence, the CNC Vision Measuring Machine is designed for ease of use and maintenance. Ergonomic features such as adjustable worktables, user-friendly programming interfaces, and quick-change fixtures contribute to reduced setup times and enhanced operator comfort. The system’s modular architecture allows for straightforward upgrades and customization, ensuring it remains future-proof and adaptable to evolving inspection needs.
Overall, this CNC Optical Measurement Device represents a significant advancement in coordinate metrology technology. By leveraging vision-based measurement principles combined with CNC precision control, it delivers outstanding performance in terms of accuracy, speed, and flexibility. Whether used for incoming inspection, in-process verification, or final quality assurance, the CNC Vision Measuring Machine provides manufacturers with the confidence to meet stringent standards and optimize production efficiency.
Investing in this Vision Based Coordinate Measuring Equipment means embracing a solution that not only enhances measurement capabilities but also drives quality improvement initiatives across the manufacturing lifecycle. Its comprehensive feature set, robust construction, and intelligent automation make it a valuable asset for any quality control laboratory or production environment seeking to maintain competitive advantage through superior metrology solutions.
Features:
-
Advanced Computer Numerical Control Vision Measurement System for high precision
-
High-accuracy CNC Digital Measurement Instrument ensuring reliable results
-
State-of-the-art CNC Optical Measurement Device for non-contact inspection
-
User-friendly interface with intuitive software for easy operation
-
Automated measurement processes to increase efficiency and reduce human error
-
Robust and stable mechanical structure for consistent performance
-
Multi-functional measurement capabilities suitable for various industrial applications
-
High-resolution imaging system for detailed visual analysis
-
Compatibility with various data output formats for seamless integration
-
Compact design suitable for limited workspace environments
Technical Parameters:
|
Product Type
|
Vision Based Coordinate Measuring Equipment
|
|
Measurement Method
|
Automated Optical Measurement Machine
|
|
Measurement Range
|
300mm x 200mm x 150mm
|
|
Accuracy
|
±2 µm
|
|
Resolution
|
0.1 µm
|
|
Optical System
|
High-precision camera with telecentric lens
|
|
Lighting
|
LED ring and backlight illumination
|
|
Software
|
Advanced vision measurement software for coordinate analysis
|
|
Data Output
|
USB, Ethernet, and Wi-Fi connectivity
|
|
Operating Environment
|
Temperature 20±2°C, humidity 40-60%
|
Applications:
The CNC Vision Measuring Machine, model CNC-4030H, manufactured by WM-3D in Guangdong, China, is an advanced Computer Numerical Control Vision Measurement System designed for high precision and efficiency in various industrial applications. Certified by ISO9001, this automated coordinate measuring machine ensures reliable and accurate measurement results, making it an essential tool in quality control and inspection processes.
This CNC Optical Measurement Device is ideally suited for manufacturing environments where precise dimensional verification is critical. It can be effectively used in the automotive, aerospace, electronics, and medical device industries to measure complex components with high accuracy. The system's ability to perform non-contact measurements makes it perfect for delicate or small parts that require meticulous inspection without causing damage.
In production lines, the CNC Vision Measuring Machine serves as an integral part of quality assurance, enabling real-time monitoring and verification of parts during manufacturing. This automation reduces human error and increases throughput by allowing rapid and repeatable measurements. Additionally, the device is beneficial during the prototype development phase, providing engineers and designers with precise data to refine and validate product designs.
Research and development laboratories also benefit from this automated coordinate measuring machine, as it facilitates detailed dimensional analysis and reverse engineering tasks. Its high accuracy image dimension measurement system, packaged securely in wooden cases, ensures the equipment remains calibrated and protected during transportation or storage.
With a price of $20,000.00 per set and a minimum order quantity of one, the CNC-4030H is accessible to a broad range of businesses seeking to improve their measurement capabilities. The machine supports multiple payment terms including L/C, D/A, D/P, T/T, Western Union, and MoneyGram, providing flexibility to international customers. Furthermore, the delivery time of just 2 days ensures rapid deployment and minimal downtime for operations requiring immediate implementation of precision measurement solutions.
Overall, the CNC Vision Measuring Machine CNC-4030H by WM-3D is a versatile and indispensable tool for industries demanding high accuracy and efficiency in dimensional measurement. Its combination of automated coordinate measuring capabilities and advanced optical technology makes it ideal for diverse application occasions ranging from production quality control to advanced research and development scenarios.
Support and Services:
Our CNC Vision Measuring Machine is supported by comprehensive technical assistance to ensure optimal performance and reliability. Our team of skilled technicians is available to provide expert guidance on installation, calibration, and operation of the machine.
We offer regular maintenance services to keep your CNC Vision Measuring Machine in peak condition, including software updates, hardware inspections, and precision adjustments. Troubleshooting support is provided to quickly resolve any technical issues that may arise during usage.
In addition, we provide training sessions for operators to maximize the efficiency and accuracy of measurements. Customized service plans are available to meet the specific needs of your production environment.
Our commitment to customer satisfaction ensures that you receive timely and effective support throughout the lifecycle of your CNC Vision Measuring Machine.
Packing and Shipping:
Our CNC Vision Measuring Machine is carefully packaged to ensure maximum protection during transit. The machine is first wrapped in anti-static and shock-absorbing materials to safeguard sensitive components. It is then securely placed in a custom-fitted foam insert within a sturdy wooden crate to prevent any movement or damage.
The wooden crate is reinforced with metal brackets and sealed to provide additional durability and resistance against external impacts. Clear handling instructions and fragile labels are prominently displayed on the packaging to ensure careful handling throughout the shipping process.
For shipping, we use reliable freight carriers with experience in handling precision industrial equipment. The product is insured for its full value to provide peace of mind against any unforeseen incidents during transportation. Upon delivery, customers are advised to inspect the package thoroughly before signing for receipt.
We also offer optional installation and calibration services upon delivery to ensure your CNC Vision Measuring Machine is ready for immediate use and optimal performance.
FAQ:
Q1: Where is the CNC Vision Measuring Machine manufactured?
A1: The CNC Vision Measuring Machine is manufactured in Guangdong, China.
Q2: What is the model number and brand name of this machine?
A2: The machine is branded as WM-3D and the model number is CNC-4030H.
Q3: Does the CNC Vision Measuring Machine have any certifications?
A3: Yes, it is certified with ISO9001.
Q4: What are the packaging details for the CNC Vision Measuring Machine?
A4: The machine is packaged in wooden cases designed for high accuracy image dimension measurement systems.
Q5: What are the payment terms and delivery time for this product?
A5: Payment can be made via L/C, D/A, D/P, T/T, Western Union, or MoneyGram. The delivery time is 2 days.


 Your message must be between 20-3,000 characters!